
Residential Estate
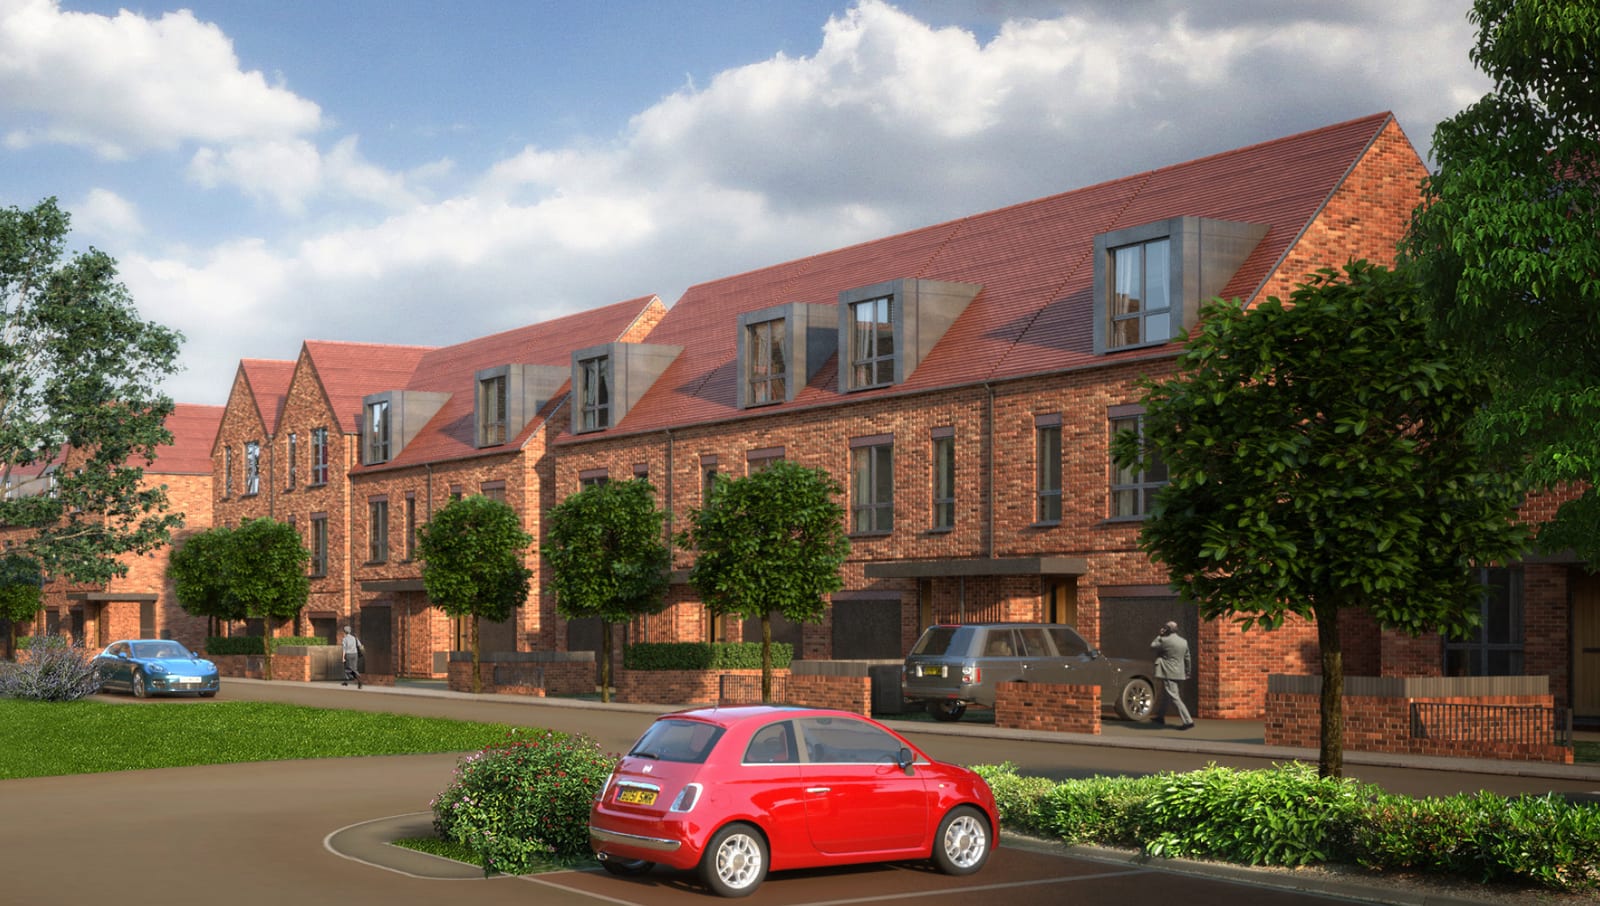
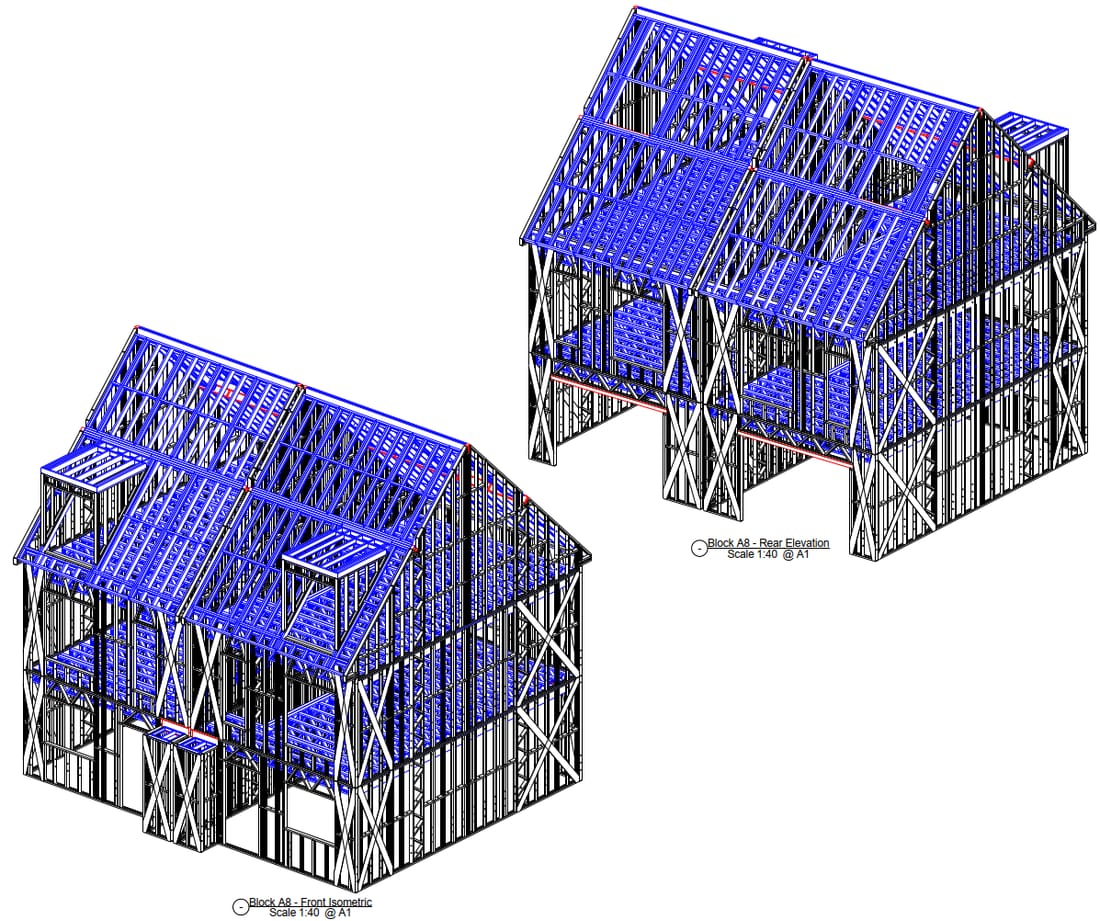
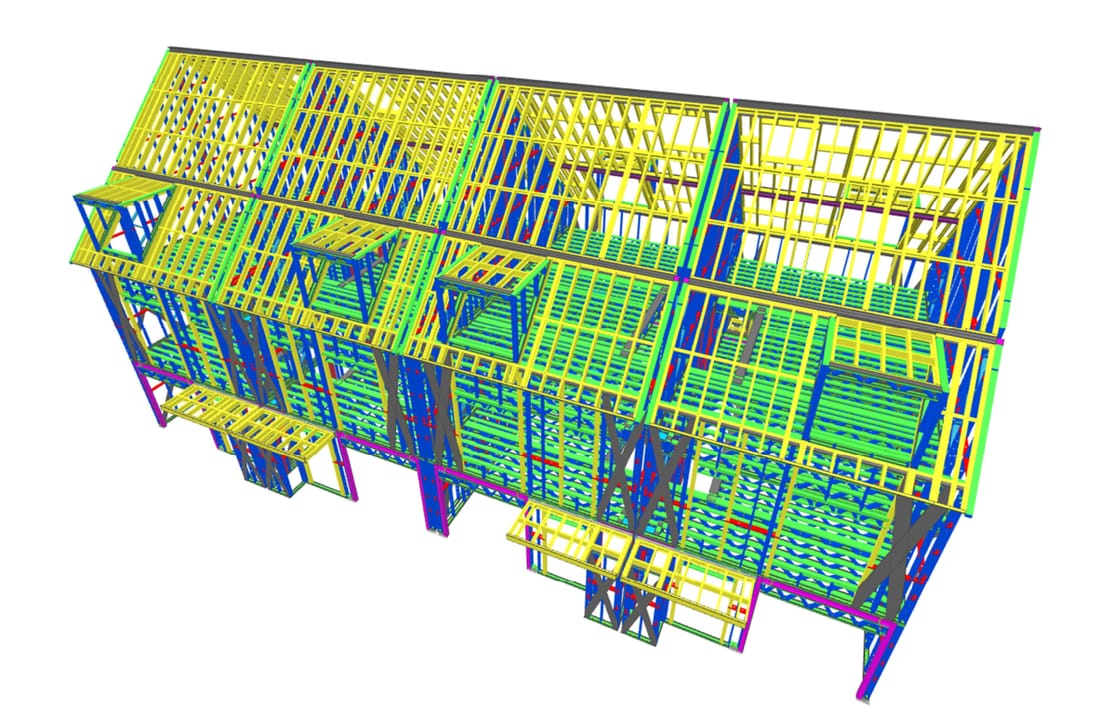
Five house types along a new residential street, framed from one coordinated steel model and engineered to be erected in sequence without wet trades on the critical path.
Project Details
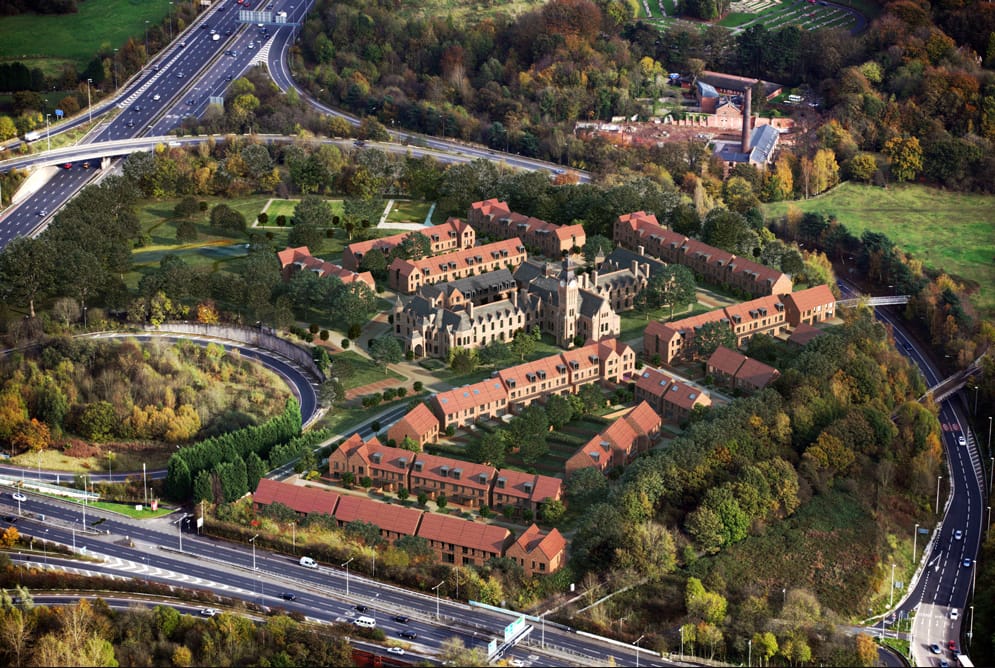
A multi-unit housing scheme delivered as a complete light gauge steel superstructure — load-bearing wall panels, floor cassettes and roof trusses for five distinct house types, rolled to a single coordinated model.
Key Highlights
- Five distinct house types framed from a single parametric steel model
- Load-bearing panels, floor cassettes and roof trusses supplied as one package
- Panels arrive pre-punched for services — no on-site drilling or cutting
- Roof geometry, dormers and party walls resolved in 3D before fabrication
- Weathertight envelope reached in a fraction of a masonry programme
The scheme sets five house types along a new street, each with its own frontage treatment, dormer arrangement and internal layout. Traditional construction would treat that variety as a cost problem — every type needs its own setting-out, its own brick coursing, its own carpentry.
Framed in light gauge steel, variety costs almost nothing. Each house type is a configuration of the same model. The roll-former reads the geometry directly and produces the studs, tracks, joists and trusses for that unit, pre-punched for services and labelled to its position on the drawing.
On site the sequence is assembly rather than construction. Wall panels are stood and braced, floor cassettes craned in, roof trusses set, and the structure moves floor by floor along the terrace. Because the frame carries the load, the brick outer leaf is a cladding operation that can follow at its own pace rather than gating everything behind it.
The result is a masonry-looking street of houses with a steel programme behind it — the architectural language of the site preserved, the schedule and tolerance of a factory product underneath.
System Material Specifications
| Structural System | Load-bearing light gauge steel wall panels with steel floor cassettes and trussed roof |
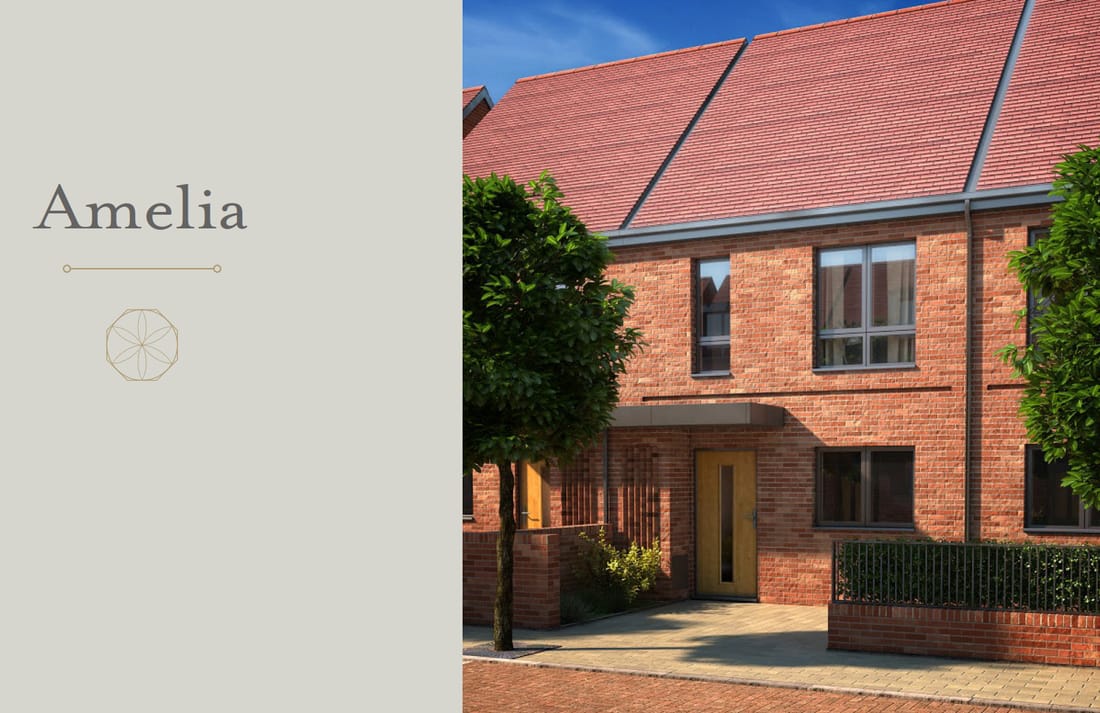
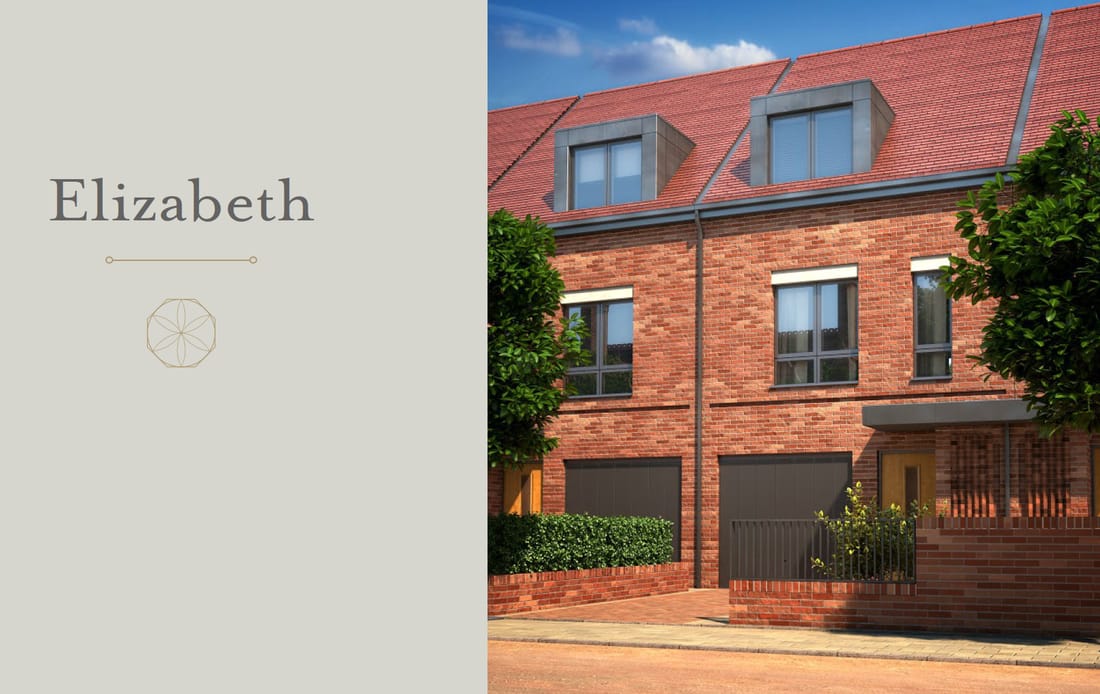
| House Types | Amelia · Charlotte · Constance · Elizabeth · Victoria |
| Floor Construction | Steel joist cassettes with structural board deck |
| Roof | Cold-formed steel trusses with dormer framing integrated |
| External Envelope | Brick outer leaf on a non-load-bearing cavity, insulated steel frame behind |
Sources & Citations
Case study content is derived from live project build specifications, engineering structural reviews, and developer coordination statements.
Plan a similar structure with Ecometal Matrix?
Connect directly with our South India engineering base. We provide automated calculations, structural optimizations, and fast-track LGS manufacturing schedules.
Discuss Specifications on WhatsApp →More case studies
Keen to read on? Check out a few of our other case studies that show why more and more people are choosing Ecometal Matrix for their builds.
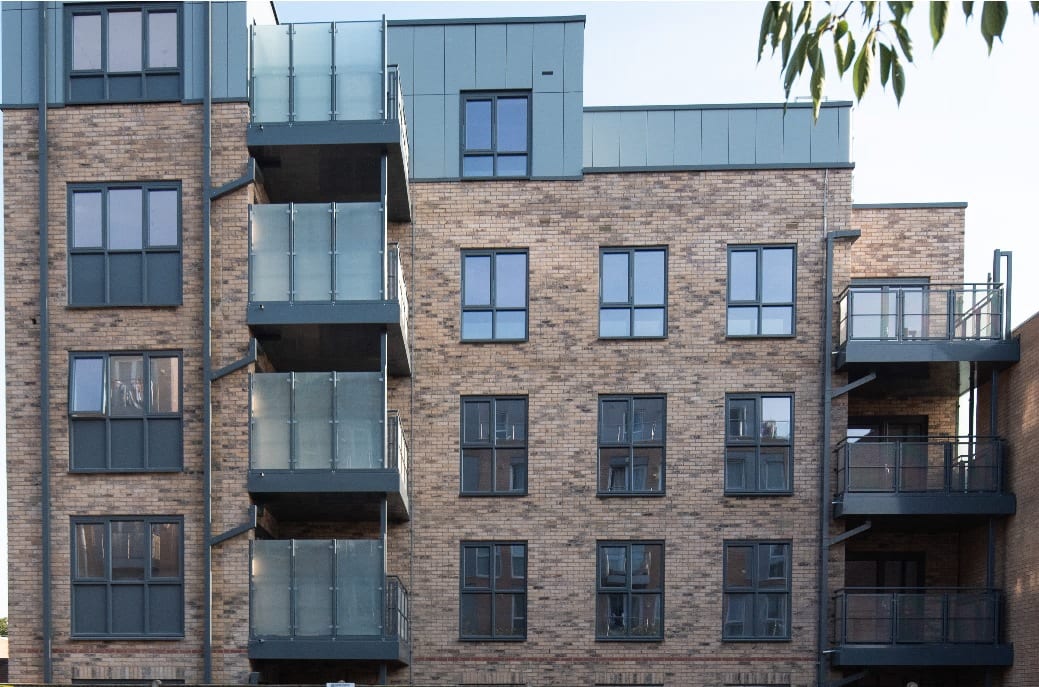
Mixed Use — Residential & Commercial Multistorey Building
Two mixed-use blocks — four and five storeys of apartments over ground-floor commercial space — framed entirely in light gauge steel from the foundation interface to the roof.
Read article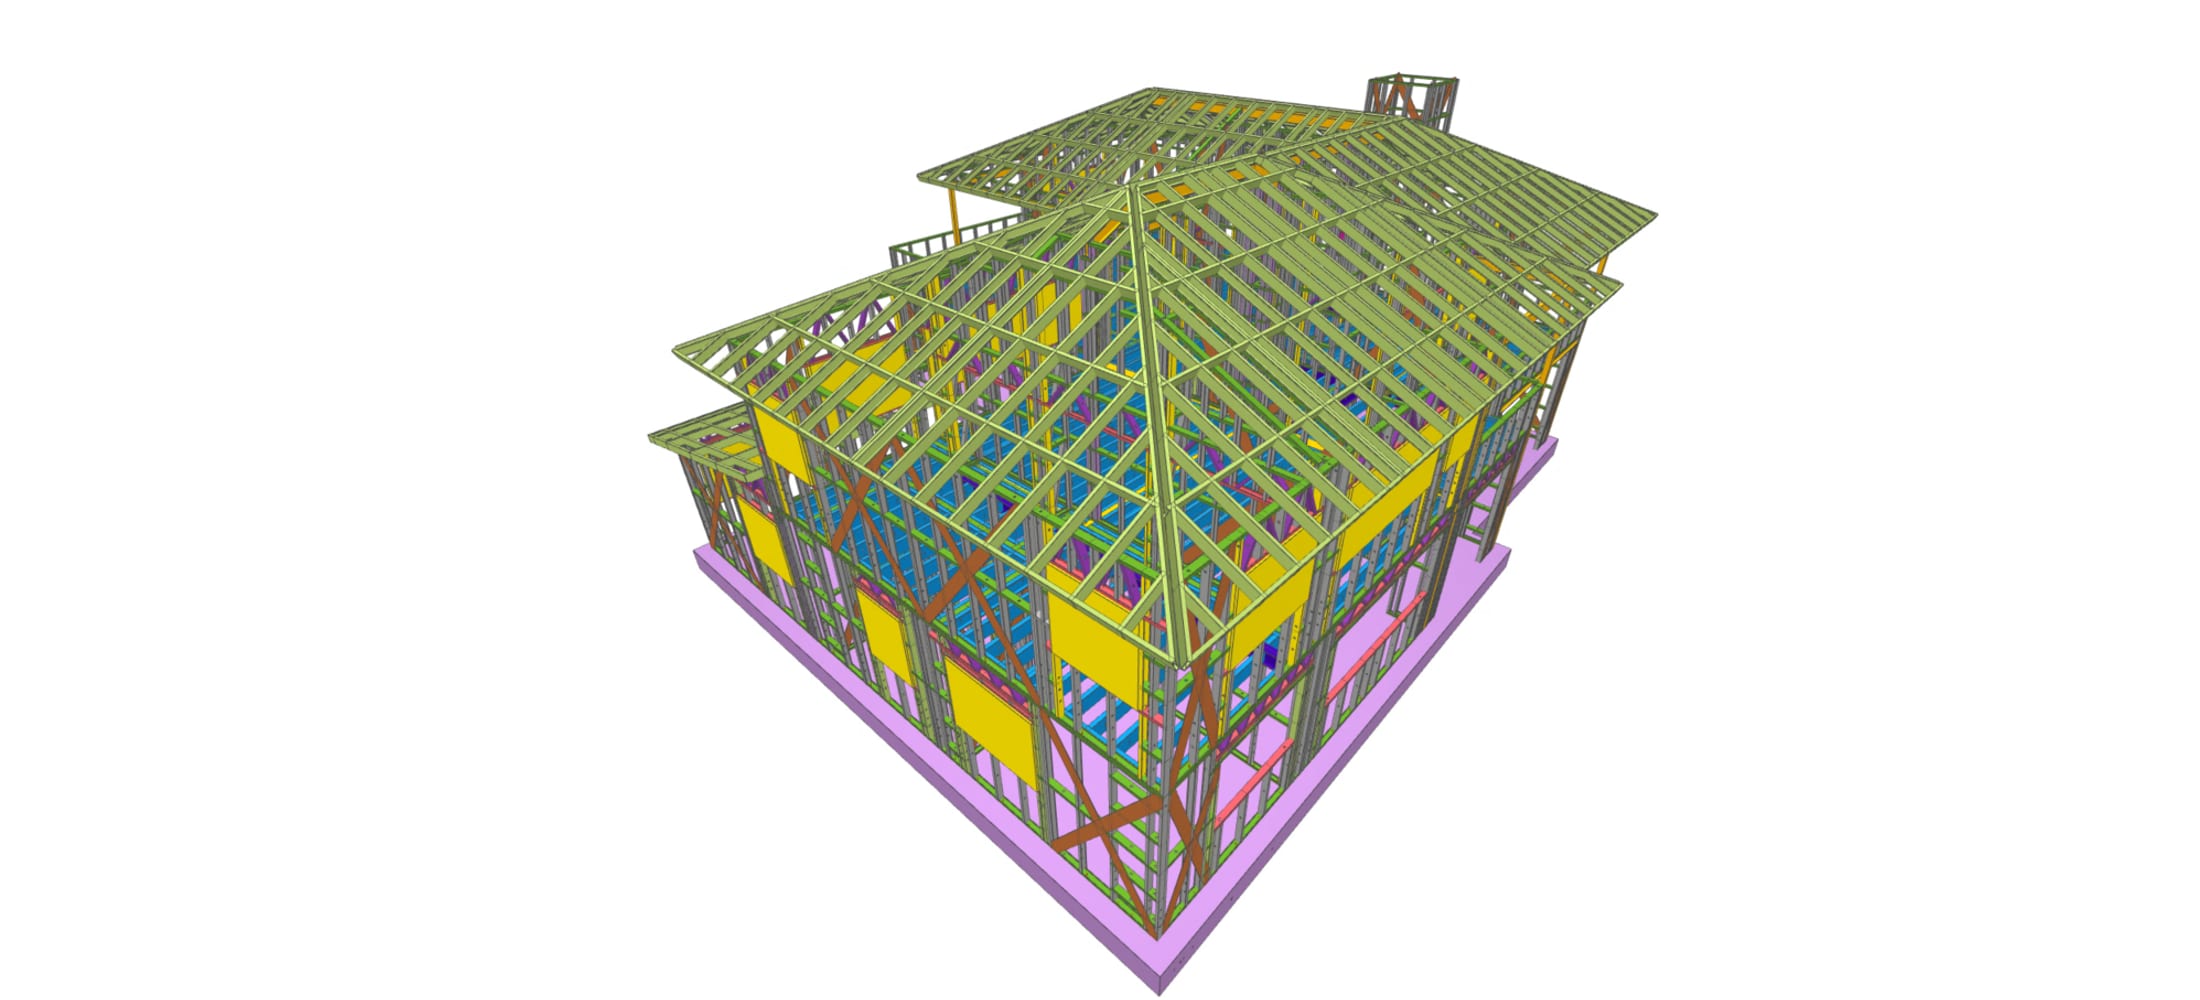
Single House
A large detached home with a multi-hipped roof and a central tower, framed in light gauge steel and shipped to an island site as a labelled kit of parts.
Read article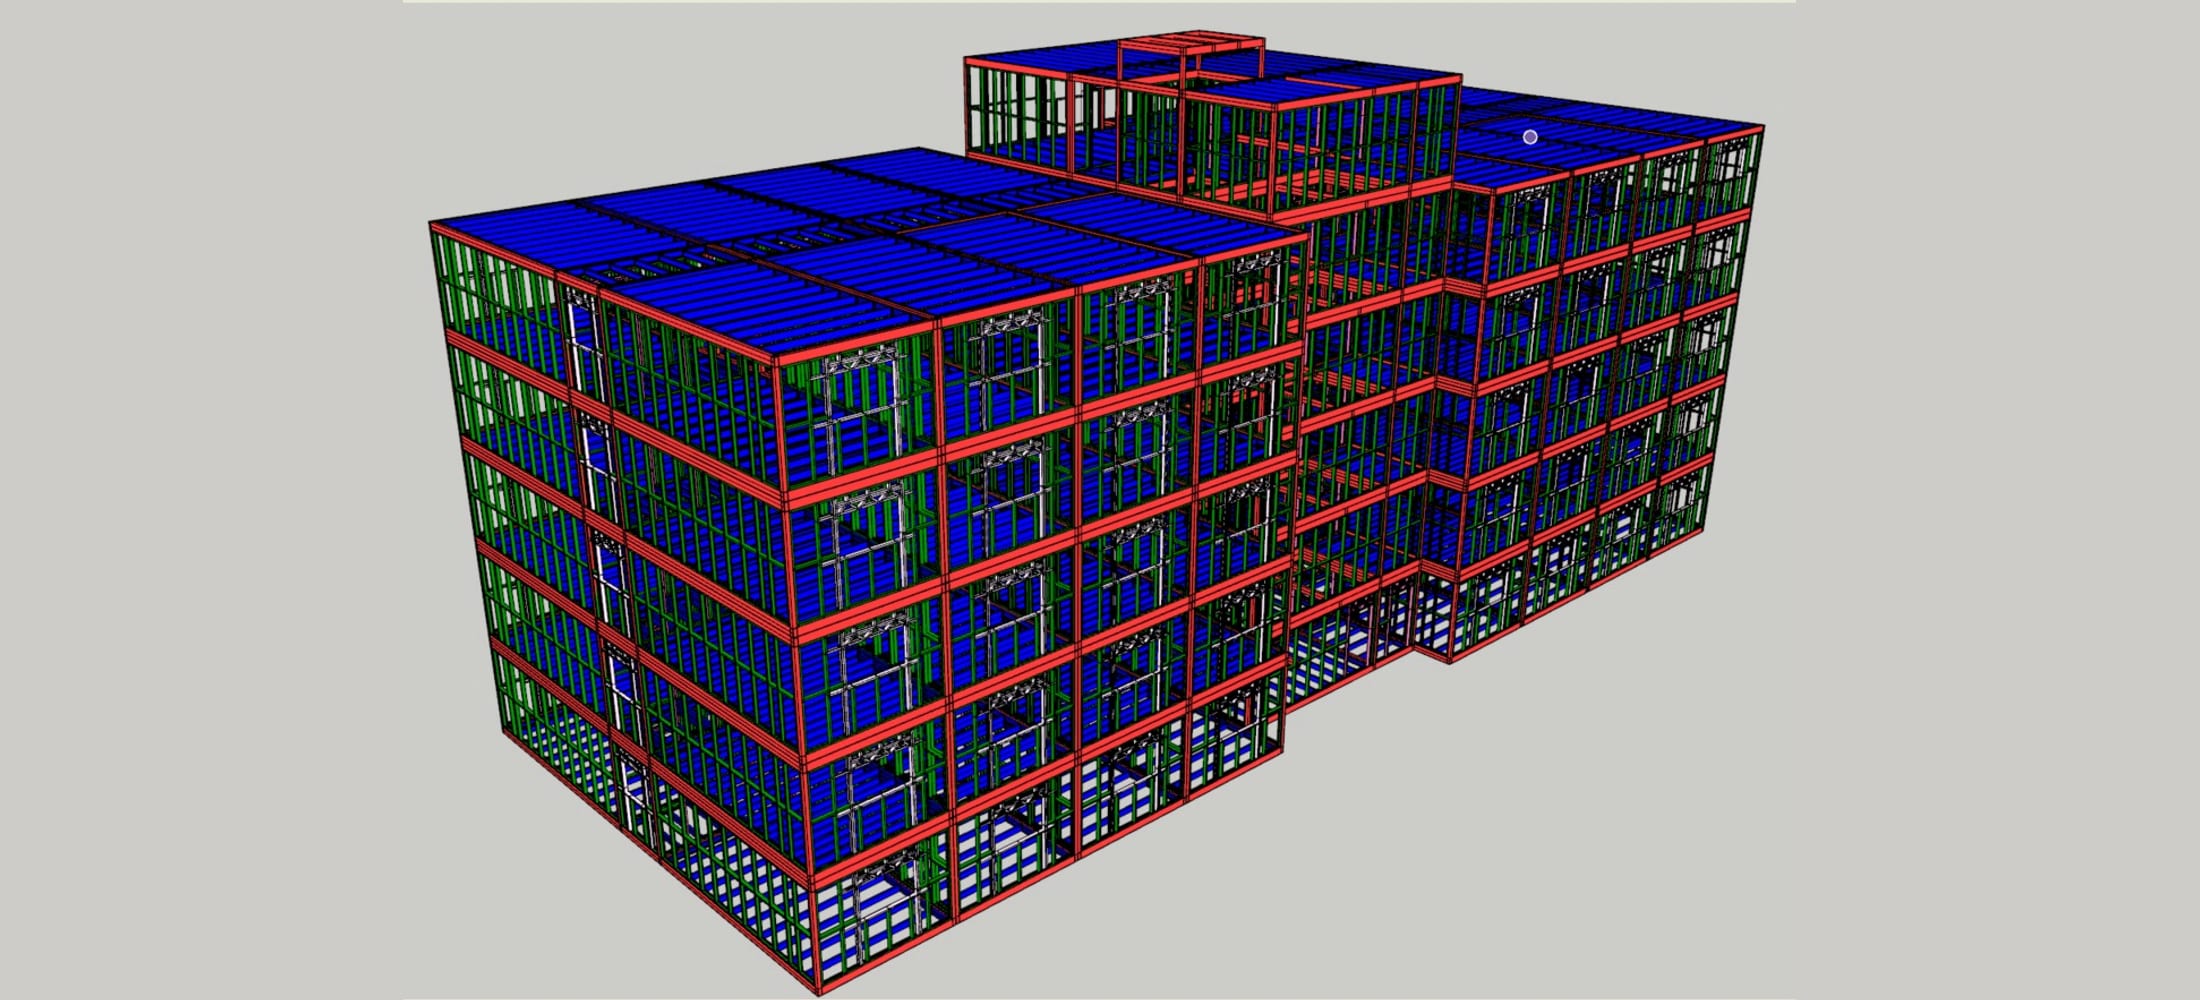
Modular Multistorey Building
A five-storey building assembled from factory-built steel modules — every unit engineered, numbered and stacked in the model before a single section is rolled.
Read article