
Mixed Use — Residential & Commercial Multistorey Building
Two mixed-use blocks — four and five storeys of apartments over ground-floor commercial space — framed entirely in light gauge steel from the foundation interface to the roof.
Project Details
Multi-storey mixed-use blocks with commercial units at street level and apartments above, framed in load-bearing light gauge steel — every wall panel, floor cassette and stair core resolved in a single 3D model, roll-formed to that geometry, delivered flat-packed in erection sequence and stood storey by storey without a hot-rolled transfer frame.
Key Highlights
- Full four- and five-storey superstructures in light gauge steel — commercial ground floor and apartments above on one frame
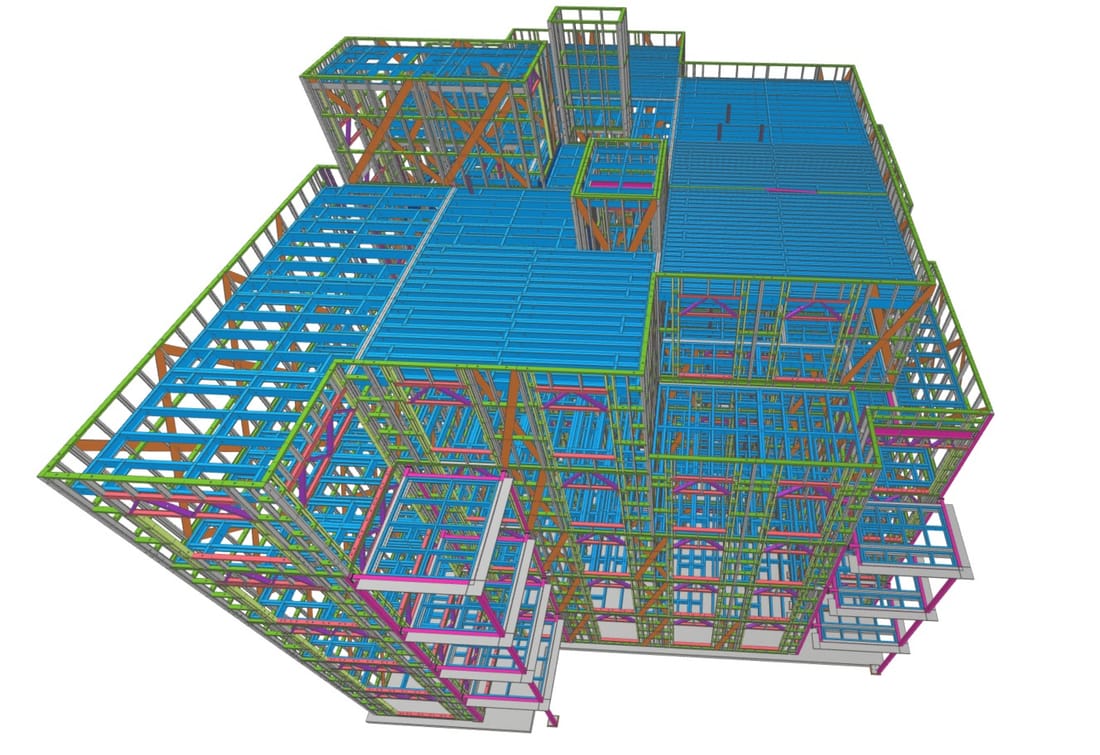
- Every panel modelled in 3D before a single section was rolled
- Lightweight frame reduces foundation loading against a concrete equivalent
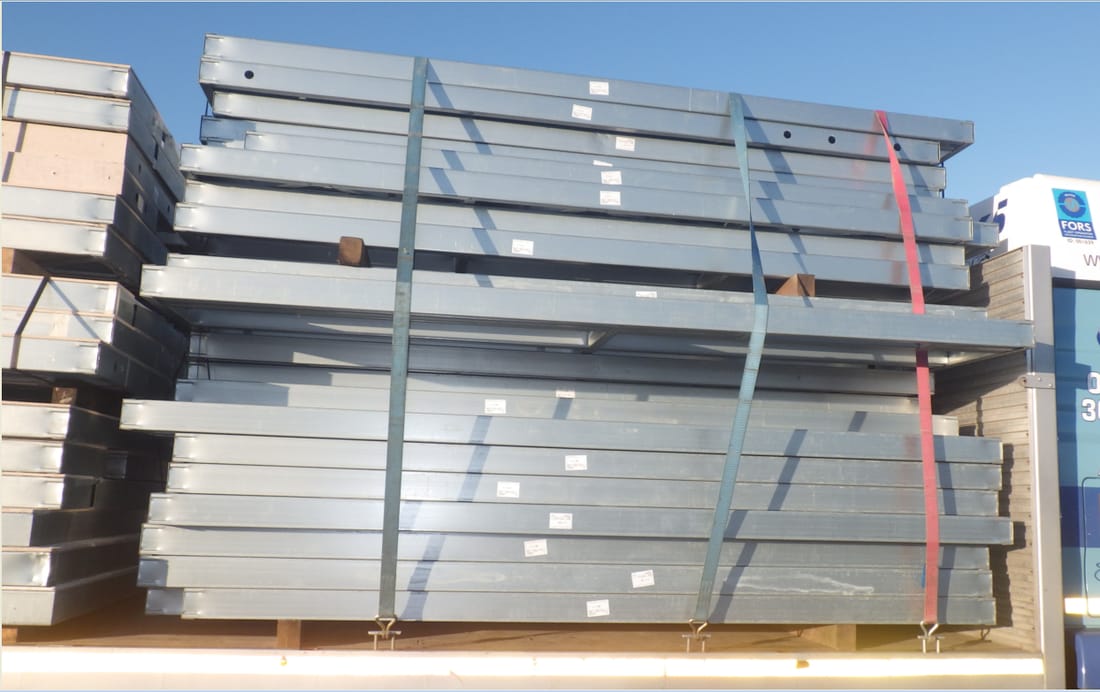
- Tight urban sites worked with just-in-time panel deliveries and no lay-down area
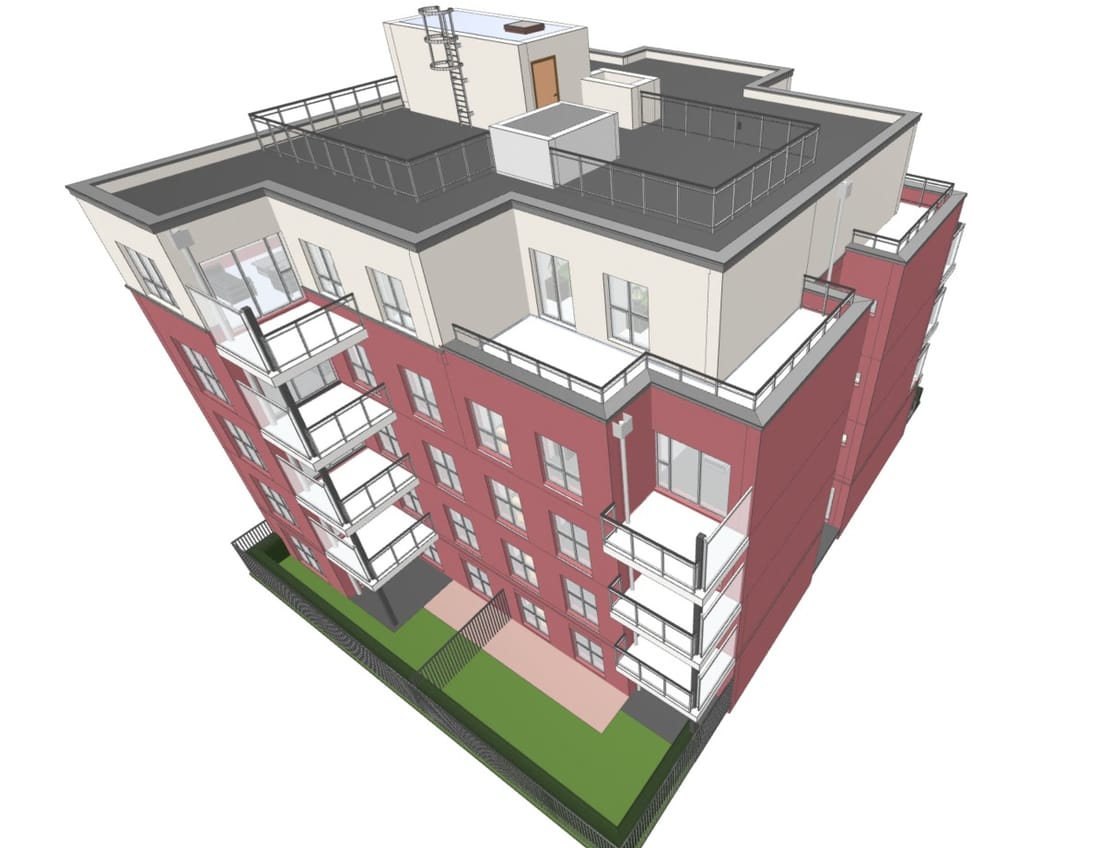
- Balconies, set-back top floors and the brick outer leaf all resolved in the same model
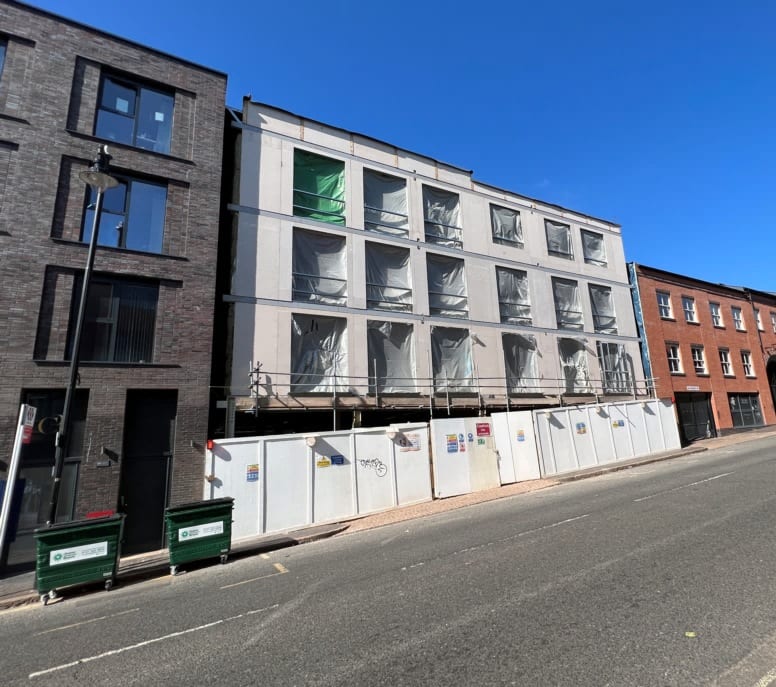
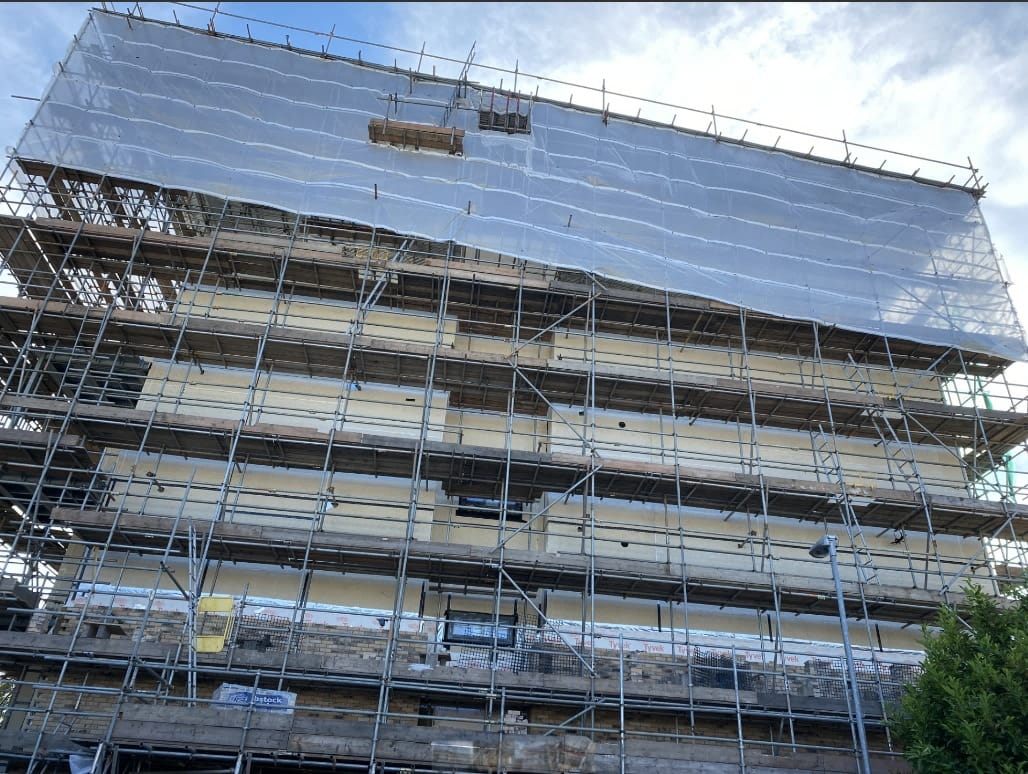
The four-storey block sits on a constrained city plot — commercial frontage at street level, apartments above, a live street on one side, existing buildings hard against both flanks and nowhere to store material. Any method needing a large lay-down area or wet trades on site was going to struggle before it started.
Light gauge steel answers that directly. The structure exists as a model first — every stud, track, joist and brace resolved in 3D, checked against the architectural and services drawings, then released to the roll-former. What arrives on site is a labelled sequence of panels for that day's lift, delivered by articulated lorry in erection order.
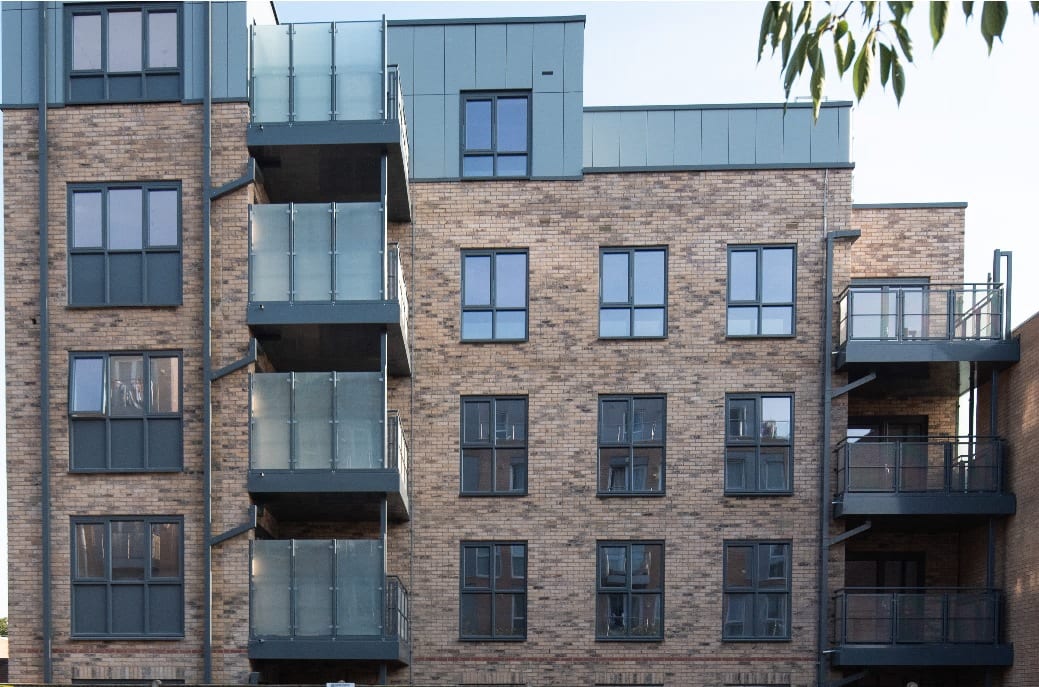
The five-storey block shows the finished result. From the street it reads as conventional buff brickwork with a clad top floor set back behind a parapet and glazed balconies stacked up the corner; behind that skin the structure is entirely cold-formed steel, with balcony loads carried back into the panel frame and the change in section at the set-back resolved in the model.
In both cases the panels are the structure, floor by floor, with load paths carried down to the foundation interface — the weight saving against a concrete frame goes straight into the substructure, and the brick outer leaf follows as a cladding operation off the critical path.
System Material Specifications
| Structural System | Load-bearing light gauge steel panel frame, ground to roof |
| Use | Ground-floor commercial units with residential apartments above |
| Storeys | Ground + 3 and Ground + 4, set-back top storey on the taller block |
| Lateral Stability | Braced steel panels with strap-and-noggin diaphragm action |
| Balconies | Projecting steel balconies with loads carried back into the panel frame |
| Services Strategy | Pre-punched web openings; no site cutting of structural members |
| Delivery | Flat-packed panels by articulated lorry, in erection sequence |
Sources & Citations
Case study content is derived from live project build specifications, engineering structural reviews, and developer coordination statements.
Plan a similar structure with Ecometal Matrix?
Connect directly with our South India engineering base. We provide automated calculations, structural optimizations, and fast-track LGS manufacturing schedules.
Discuss Specifications on WhatsApp →More case studies
Keen to read on? Check out a few of our other case studies that show why more and more people are choosing Ecometal Matrix for their builds.
Residential Estate
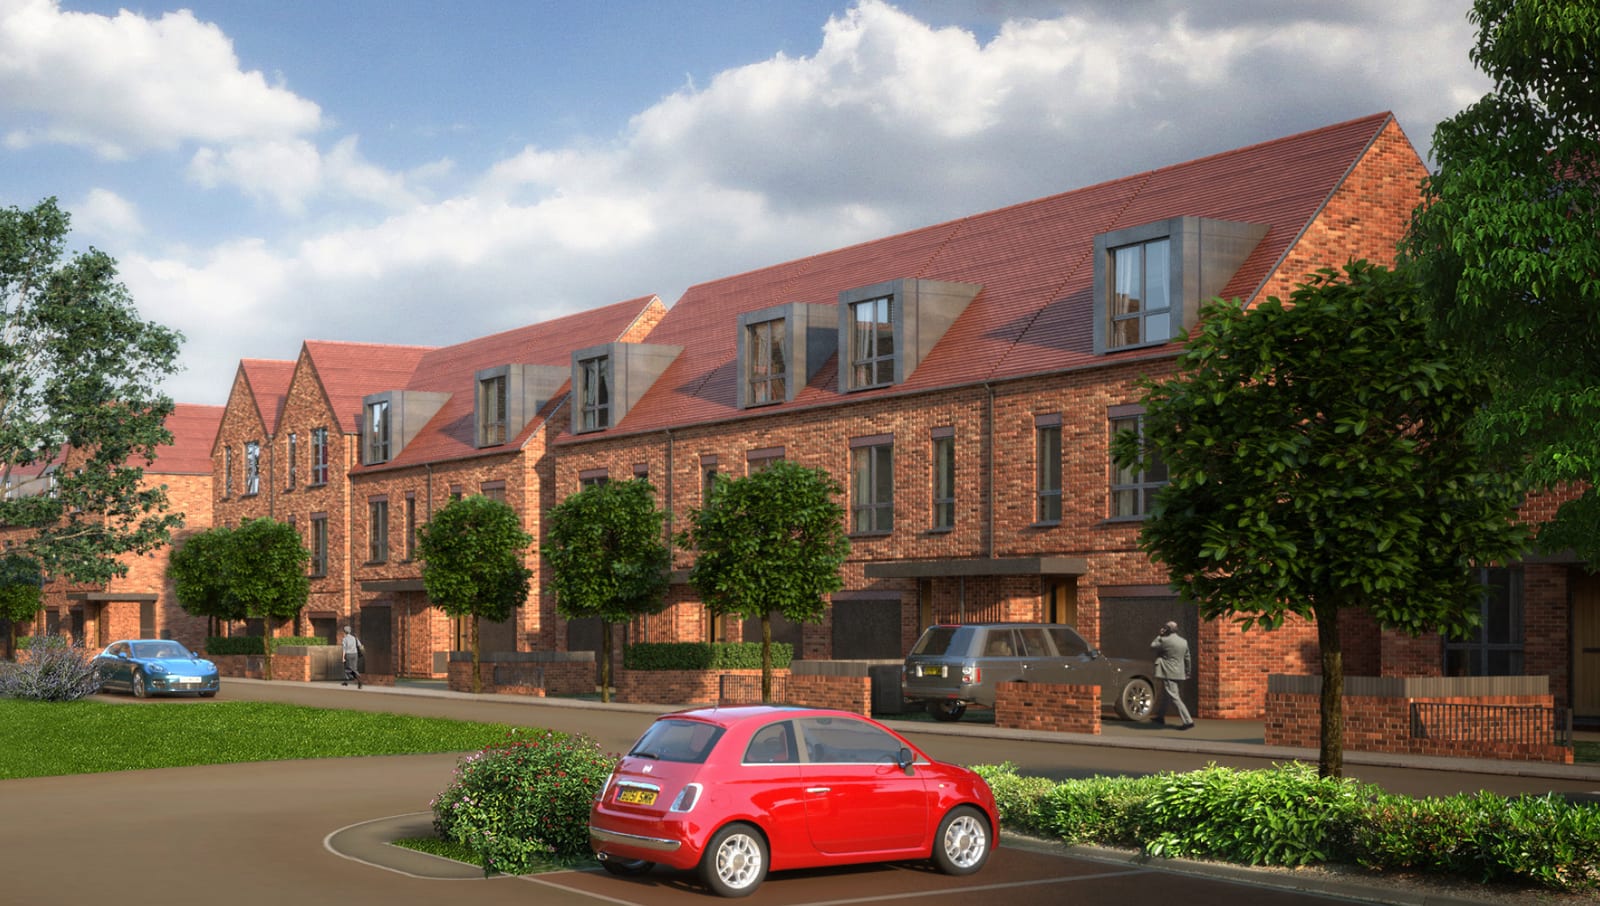
Five house types along a new residential street, framed from one coordinated steel model and engineered to be erected in sequence without wet trades on the critical path.
Read article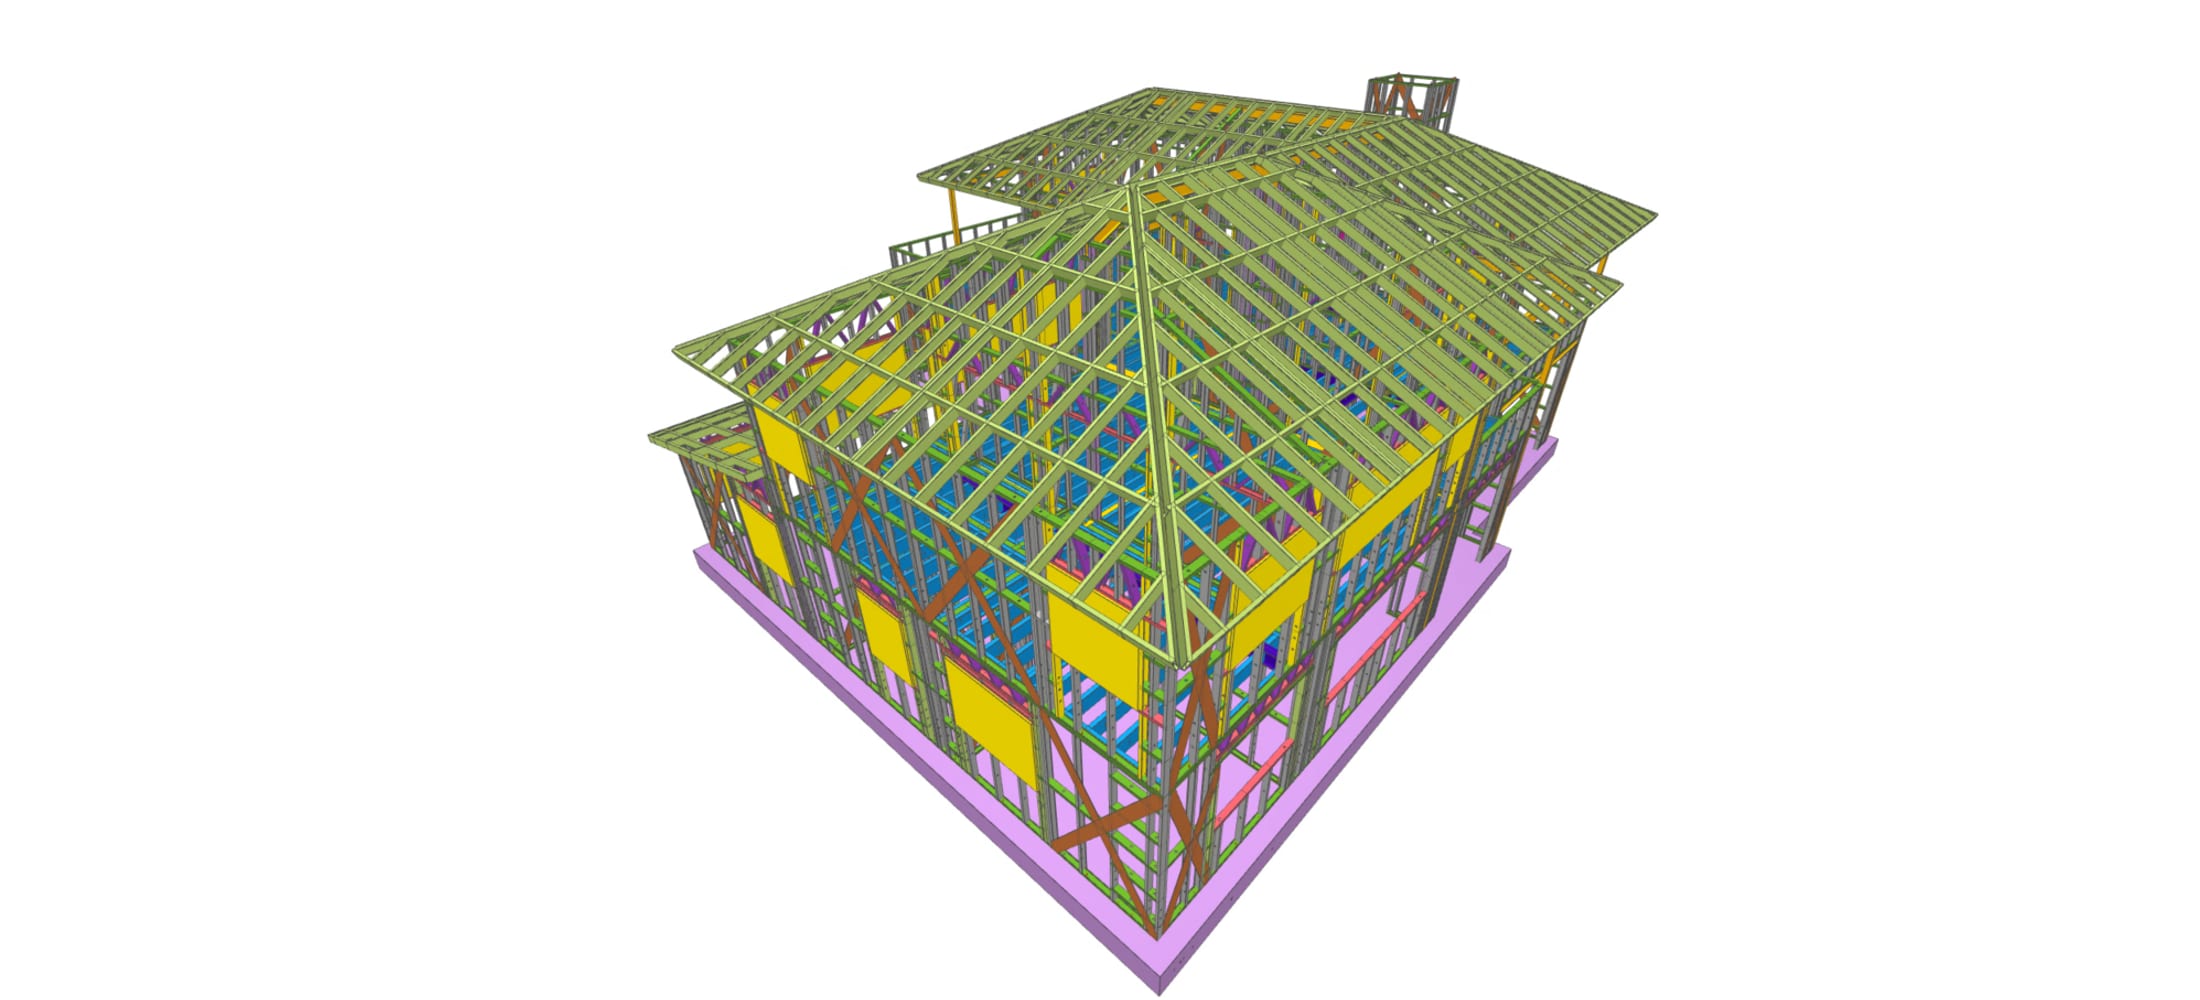
Single House
A large detached home with a multi-hipped roof and a central tower, framed in light gauge steel and shipped to an island site as a labelled kit of parts.
Read article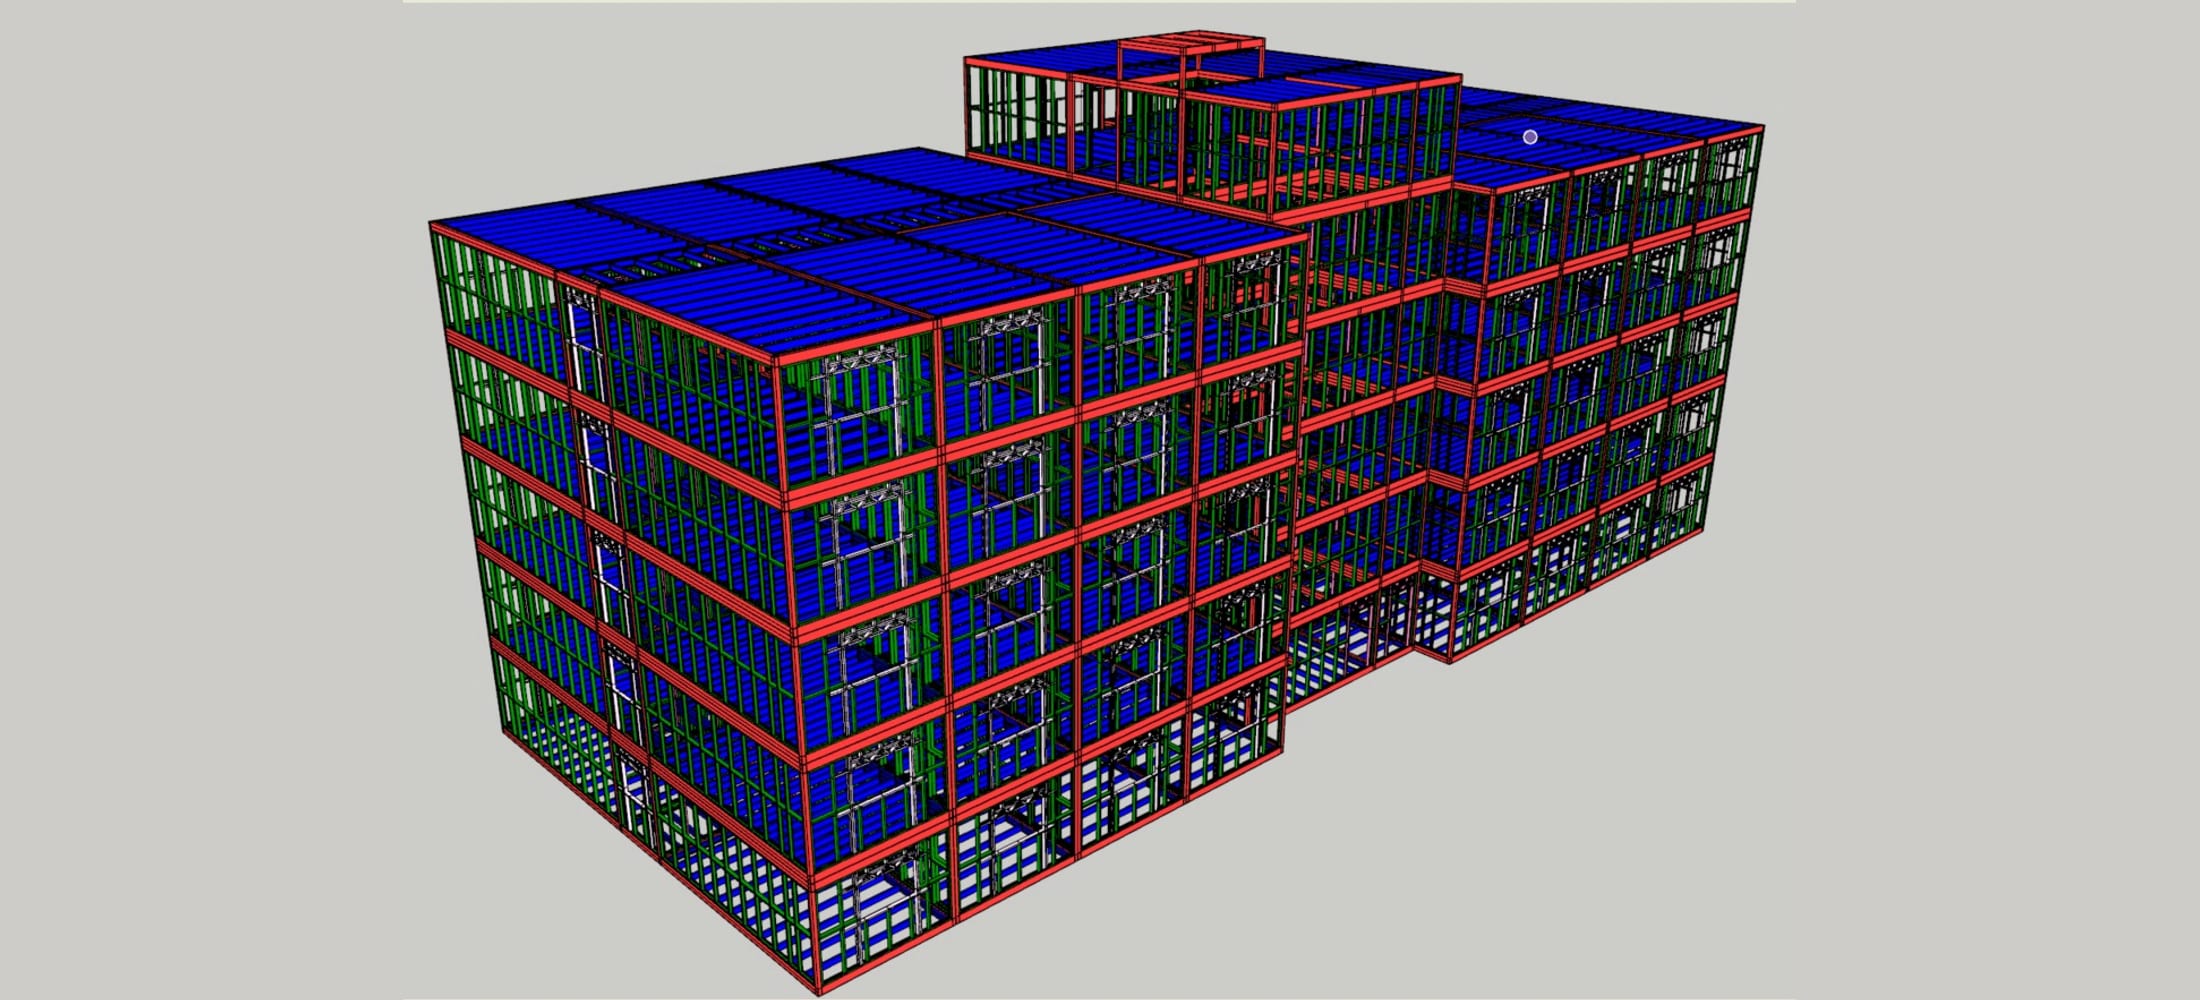
Modular Multistorey Building
A five-storey building assembled from factory-built steel modules — every unit engineered, numbered and stacked in the model before a single section is rolled.
Read article